Modern High-Contrast Wet Room Transformation in North Portland
This project involved the transformation of a compact 72-square-foot bathroom in a historic North Portland home built in 1900. The homeowners envisioned a sleek, modern space that would maximize their bathroom’s potential. To achieve this, the design team at Let’s Remodel employed a high-contrast color scheme and an innovative wet room layout.
The bathroom features an elegant combination of white subway tiles and black hexagonal tiles, which seamlessly transition from the floor to the walls, creating a visually expansive and immersive experience. The dark hexagon tiles not only define the shower and tub area but also draw the eye through the entire space, giving the illusion of a larger room.
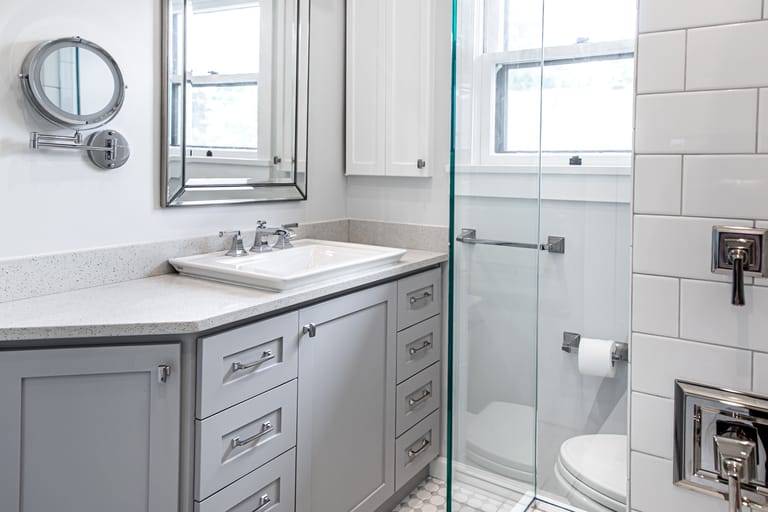
To enhance the wet room concept, the design includes a fixed glass panel that partially encloses the shower, allowing steam to escape while maintaining the open feel. The floor is gently sloped to direct water toward a linear drain, which is both practical and easy to maintain. The heated floors add an extra layer of comfort, ensuring the space remains dry and warm.
A floating vanity with integrated sinks and wall-mounted fixtures further emphasizes the clean, modern aesthetic, while the recessed medicine cabinets provide ample storage without sacrificing style. The black-framed frosted glass window maintains privacy while allowing natural light to fill the room, a critical feature in the often-gloomy Pacific Northwest.
This bathroom remodel is a perfect blend of form and function, combining thoughtful design choices with practical solutions to create a luxurious, contemporary space in a historic home.